
How can a 1-micron hole tolerance be achieved?
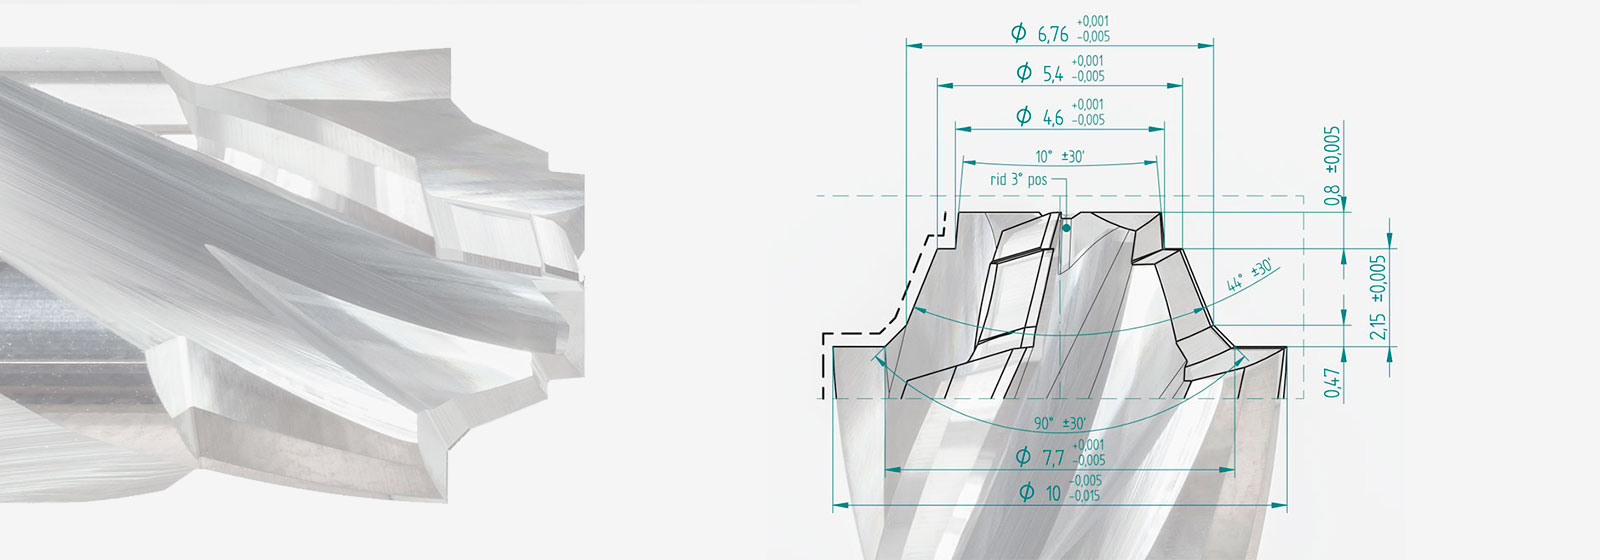
Achieving a 1-micron tolerance (0.001 mm) by twist drilling alone is technically almost impossible in stable production. Drilling is a roughing/semi-finishing process. For micron-level accuracy, the process should be: Drilling (leaving 0.1-0.2 mm stock) -> Reaming or precision boring. A carbide or cermet reamer, mounted in a compensating hydraulic or floating holder, is the only type of tool capable of maintaining constant cylindricity and size at this level.
How can micrometre-level tolerances be achieved in CNC drilling?
The myth of “Drilling H7”:
- High-performance drills can reach H7/H8, but the result depends on machine run-out.
- For micron-level tolerances (IT4/IT5), a tool is required that does not cut at the center, where cutting speed is zero, but only at a calibrated peripheral diameter, such as a reamer.
Which tools enable tight tolerances in microholes?
Tools for tight tolerances:
- Solid-Carbide Reamers: With variable pitch for round holes.
- Micro-Boring: Micron-adjustable heads. Slower, but they also correct position: a reamer follows the existing hole, while a boring tool can straighten it.
How can hole tolerances be controlled and maintained at micron level?
Process control:
- Temperature: A 1°C change in steel can correspond to several microns. Measure the workpiece at 20°C.
- Wear: A reamer loses micron-level accuracy quickly. Check frequently with go/no-go gauges.